
Views
Address
77 Cabernet, Rancho Mirage, CA
Price
$ 725,000
Property Attributes
- MLS#25597615PS
- TypeSingle Family
- Listing Status Active
- CountyRiverside
- CityRancho Mirage
- Area Rancho Mirage
- NeighborhoodDel Webb RM
- Zip92270
- Style
- Year Built2019
- Price$ 725,000
- Bedrooms2
- Full Bathrooms2
- Half Bathrooms0
- Sqr Footage1770
- Lot Size0.1756 Acres
Data Source:
California Regional MLS (CRMLS)
Property Description
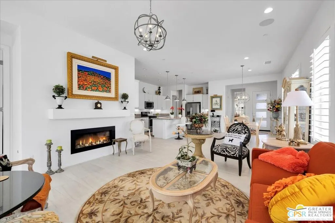
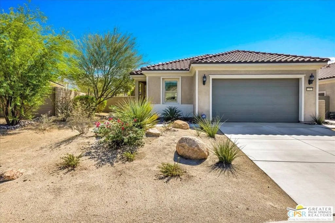
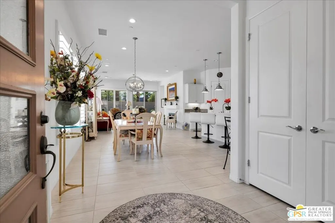
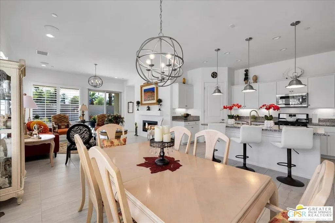
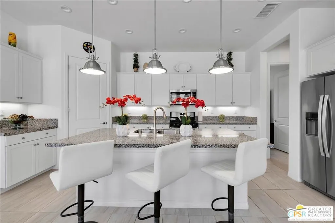
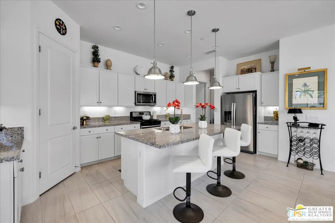
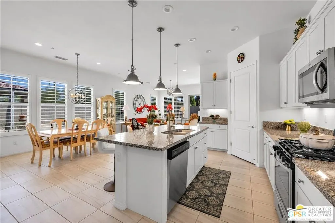
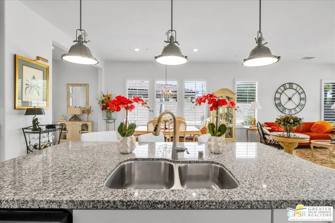
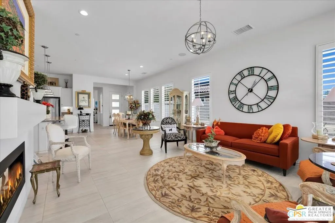
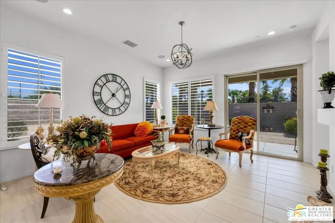
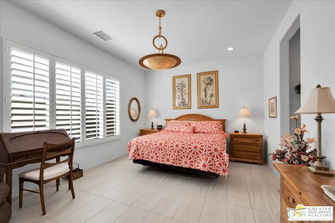
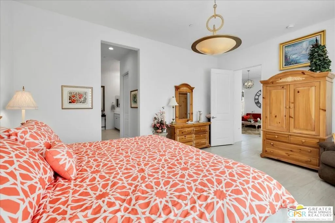
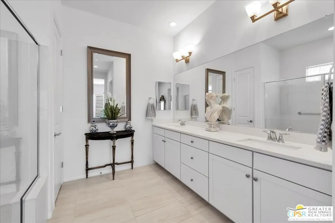
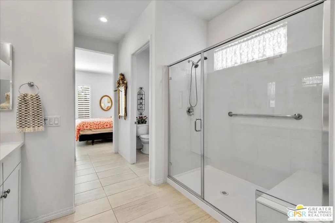
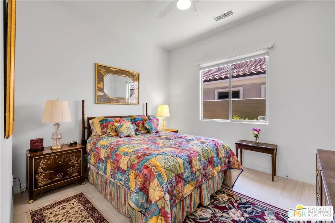
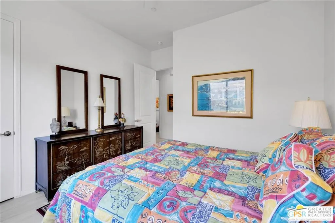
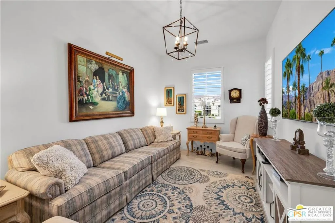
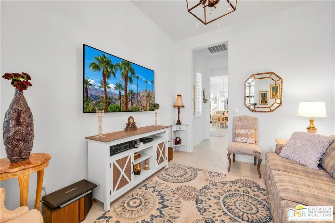
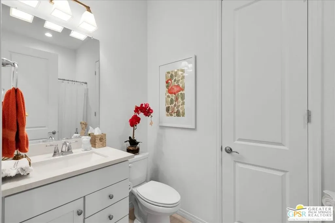
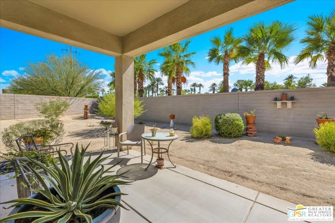
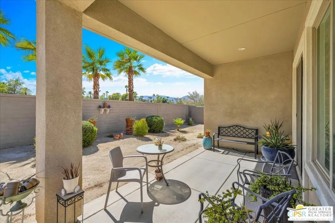
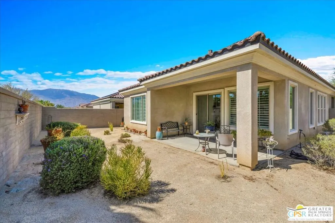
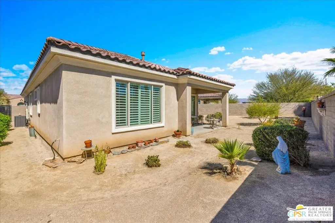
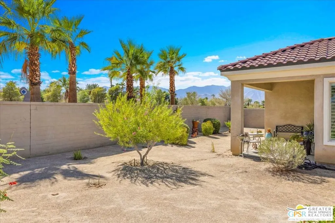
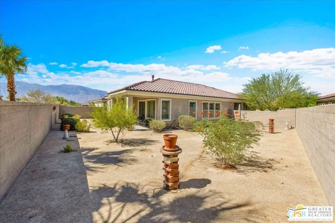
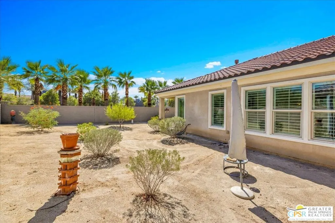
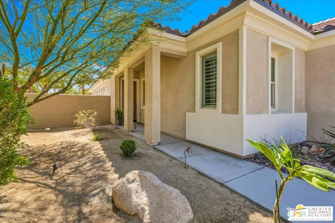
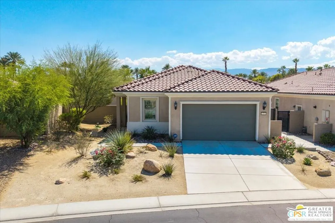
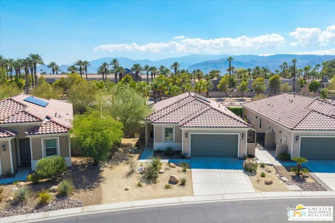
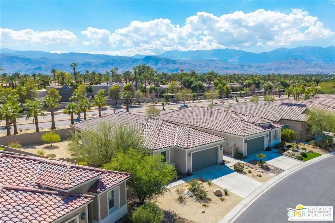
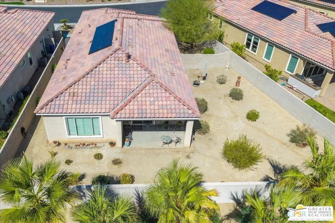
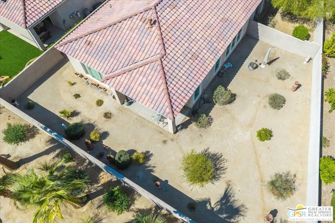
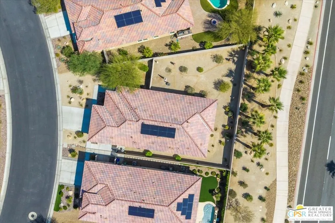
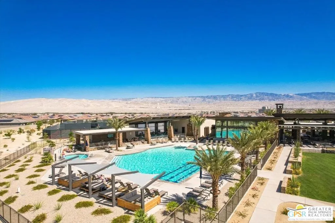
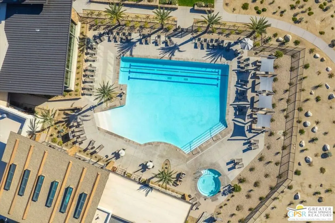
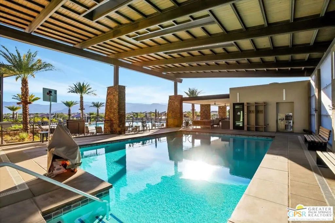
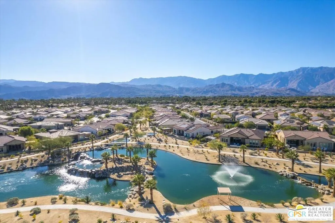
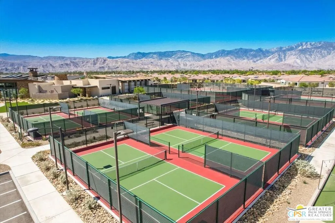
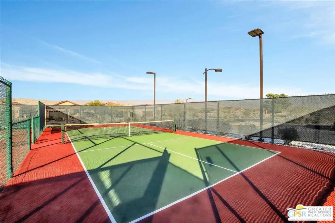
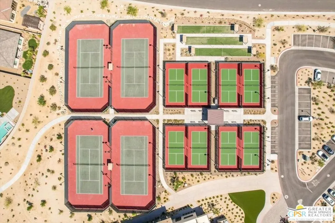
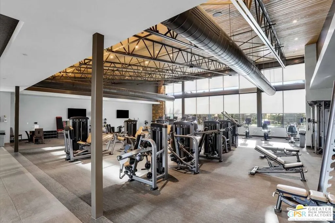
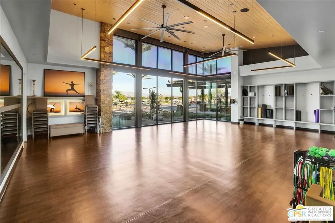
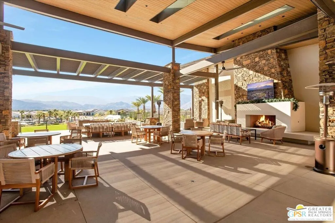
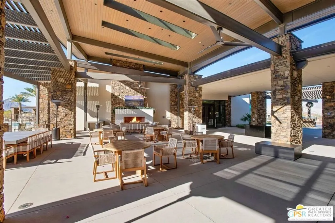
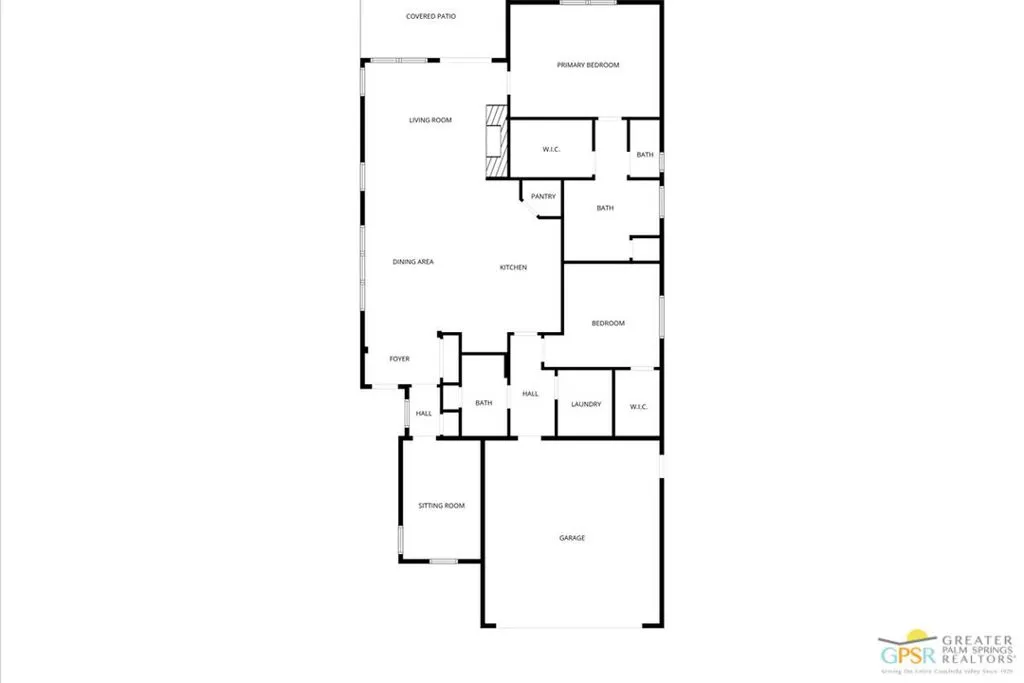
Located in the highly desirable 55+ community of Del Webb Rancho Mirage, this Phase 2 Expedition model offers the perfect blend of comfort, style, and functionality. Positioned on a south-facing oversized lot, this home offers abundant outdoor space which is perfect for entertaining, relaxing, or soaking up the desert sun. Inside, the spacious open floor plan features a large kitchen with center island, tile flooring throughout, cozy fireplace, and plentiful natural light complemented by modern plantation shutters. This thoughtfully designed layout includes two bedrooms, including a generous primary suite with a walk-in closet, plus a versatile office/den which is ideal for working from home or accommodating guests. Living in Del Webb Rancho Mirage means enjoying resort-style amenities right outside your door. The 20,000 square-foot clubhouse features a modern fitness center, aerobics studio, golf simulator, wine room, and an outdoor fireplace. The ballroom is perfect for hosting special events and community entertainment. For outdoor enthusiasts, the community offers a large resort-style pool and a smaller covered pool, a spacious spa for ultimate relaxation, 8 Pickleball courts, 4 tennis courts, 3 bocce ball courts, a putting green, six miles of scenic walking trails, and dedicated dog parks for your furry companions.
| Price History | |
|---|---|
| 2/11/2026 | Listed $725,000 |
General Features
| Living Area | 1770 |
|---|---|
| Heating | Central,Forced Air,Natural Gas |
| Cooling | Central Air |
| Possession | Close Of Escrow |
| Roof | Tile |
| Appliances | Dishwasher,Gas Cooktop,Disposal,Microwave,Refrigerator,Dryer,Washer |
| HOA Fee | 530 |
| Garage Spaces | 2 |
| Patio/Porch Features | Concrete,Covered |
| Architectural Style | Contemporary |
| Pool Features | Community,Fenced,In Ground,Association |
| Security Features | 24 Hour Security |
| Construction Materials | Stucco |
| Year Built | 2019 |
| View | Desert,Mountain(s) |
| Stories Count | 1 |
| Levels | One |
| Property Subtype | Single Family Residence |
| Community Features | Pool |
| Assoc Fee Paid Per | Monthly |
| County | Riverside |
| New Construction | false |
| Property Type | Residential |
| Association Amenities | Bocce Court,Billiard Room,Clubhouse,Pool,Security,Tennis Court(s),Cable TV |
| HOA | true |
| Attached Garage | true |
| Subdivision Name | Del Webb RM |
| Garage Y/N | true |
| Full Baths | 2 |
| Special Listing Conditions | Standard |
| Status | Active |
| Directions | Heading East on Dinah Shore, turn North onto Del Webb Way. Make an immediate right onto Bordeaux and follow the road until it meets Cabernet. Make a left onto Cabernet, home is on the right side. |
| City | Rancho Mirage |
| Disclosures | Covenants/Restrictions Disclosure,HOA Disclosure |
| Entry Location | Ground Level - no steps |
| Senior Community Y/N | false |
| Open Parking Spaces | 2 |
| MLS Area | 321 - Rancho Mirage |
| Lot Size Units | Square Feet |
| Lot Size Square Feet | 7649 |
| Spa Features | Association,Community,Heated,In Ground |
| Property Attached Y/N | false |
| Land Lease Y/N | false |
| Additional Parcels Y/N | false |
| Lease Considered Y/N | false |
| Standard Status | Active |
| Property Sub Type Additional | Single Family Residence |
| PostalCity | RANCHO MIRAGE |
Interior Features
| Interior Amenities | Breakfast Bar,Ceiling Fan(s),Separate/Formal Dining Room,High Ceilings,Open Floorplan,Walk-In Closet(s) |
|---|---|
| Flooring | Tile |
| Furnished Y/N | Unfurnished |
| Fireplace Features | Living Room |
| Total Stories | 1 |
| Common Walls | No Common Walls |
| Air Conditioning Y/N | true |
| Heating Y/N | true |
| Fireplace Y/N | true |
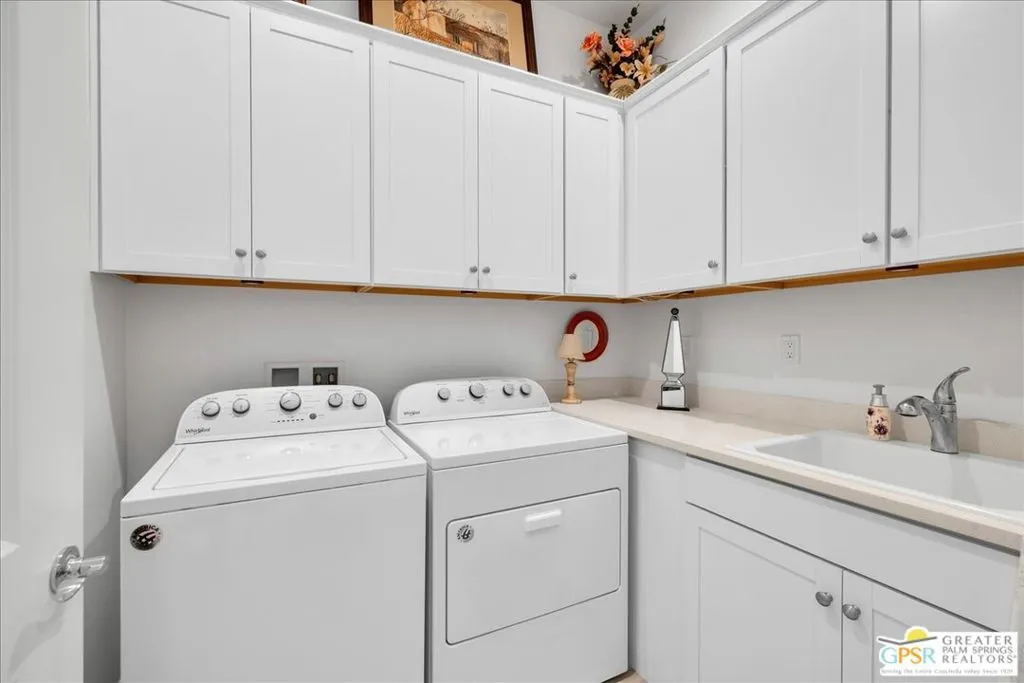
| Laundry Features | Inside,Laundry Room |
| Total Bedrooms | 2 |
| Total Baths | 2 |
Exterior Features
| Fencing | Block |
|---|---|
| Parking Features | Door-Multi,Garage |
| Total Parking | 4 |
| Lot Size Area | 7649 |
| Foundation Details | Slab |
| Spa | true |
| Building Area Total | 1770 |
| Lot Size Acres | 0.1756 |
| Private Pool | false |
Amenities
- Foreclosure
- Views
- Short Sale
- New Construction
- Adult 55+
- Lease To Own
- No HOA Fees
- Furnished
- Primary On Main
- Air Conditioning
- Seller Finance
- Green
- Fixer Upper
- Horse
- Golf
- Fireplace
- Deck
- Garage
- Basement
- Pool
Property vs Single Family Average in 92270
Price
Year Built
 Based on information from California Regional Multiple Listing Service, Inc. as of September 11, 2026 8:46 PM UTC This information is for your personal, non-commercial use and may not be used for any purpose other than to identify prospective properties you may be interested in purchasing. Display of MLS data is usually deemed reliable but is NOT guaranteed accurate by the MLS. Buyers are responsible for verifying the accuracy of all information and should investigate the data themselves or retain appropriate professionals. Information from sources other than the Listing Agent may have been included in the MLS data. Unless otherwise specified in writing, Broker/Agent has not and will not verify any information obtained from other sources. The Broker/Agent providing the information contained herein may or may not have been the Listing and/or Selling Agent.
 Based on information from California Desert Association of Realtors as of September 11, 2026 8:53 PM UTC The information being provided by California Desert Association of Realtors, SoCalMLS, CRISNet MLS, and CARETS is for the consumer's personal, non-commercial use and may not be used for any purpose other than to identify prospective properties consumer may be interested in purchasing. Any information relating to real estate for sale referenced on this web site comes from the Internet Data Exchange
