
Views - Primary on Main - Eco Friendly - Adult 55+

Address
11863 Trailwood Ct, Corona, CA
Price
$ 699,999
Property Attributes
- MLS#CV26032190
- TypeSingle Family
- Listing Status Active
- CountyRiverside
- CityCorona
- Area Corona
- NeighborhoodIrontree
- Zip92883
- Style
- Year Built2020
- Price$ 699,999
- Bedrooms2
- Full Bathrooms2
- Half Bathrooms0
- Sqr Footage1746
- Lot Size0.1928 Acres
Data Source:
California Regional MLS (CRMLS)
Property Description
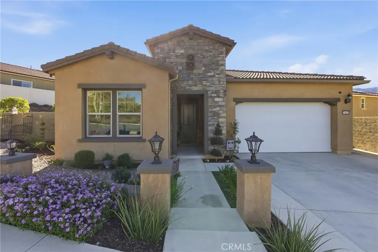
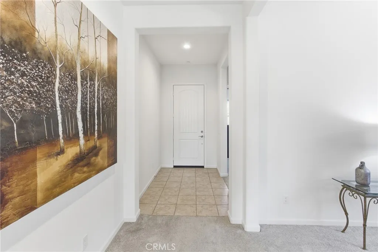
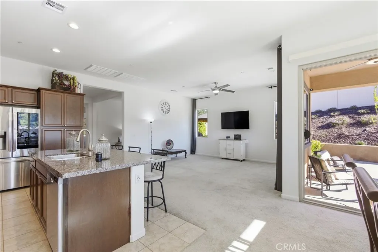
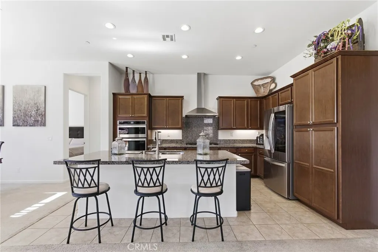
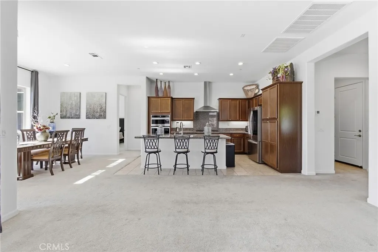
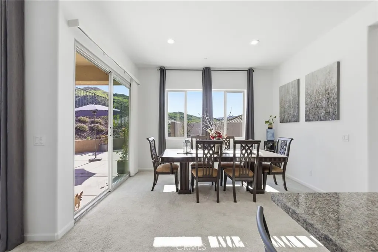
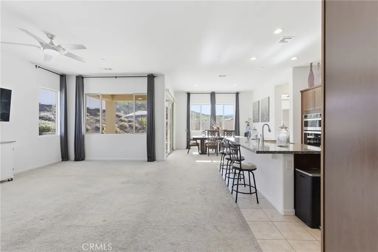
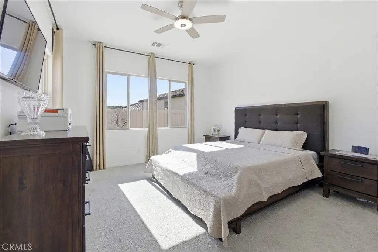
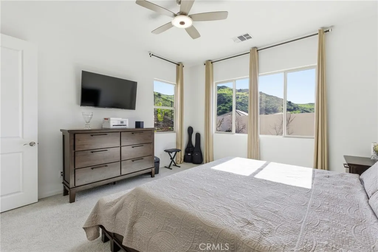
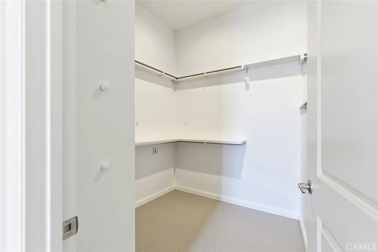
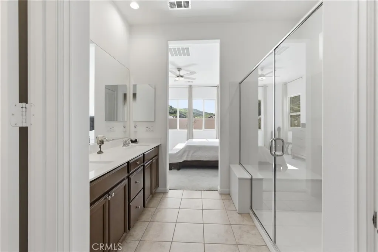
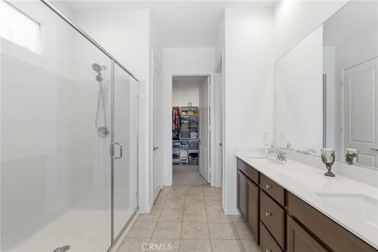
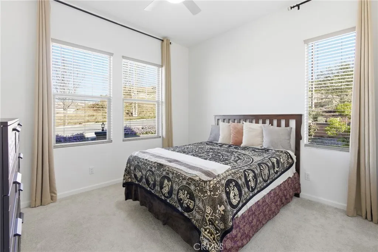
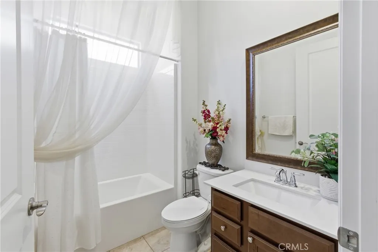
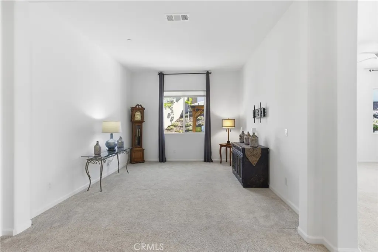
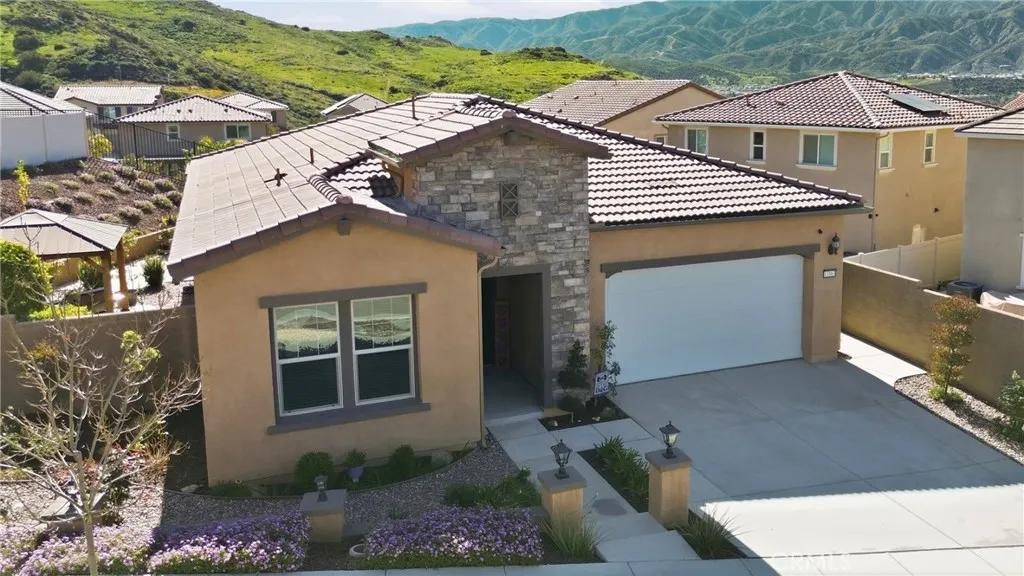
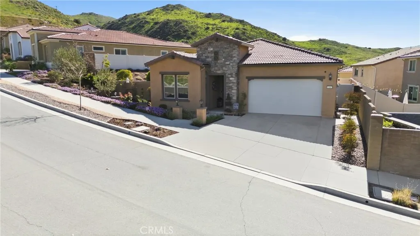
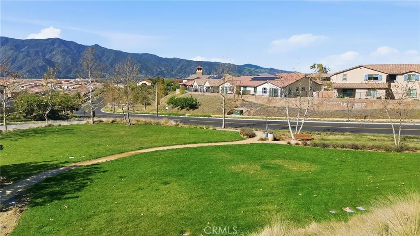
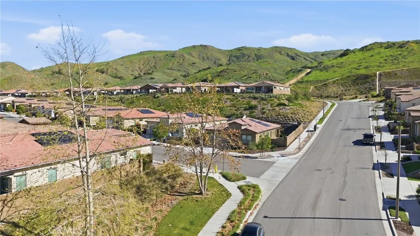
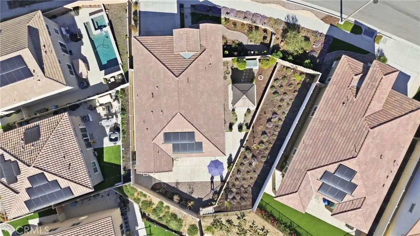
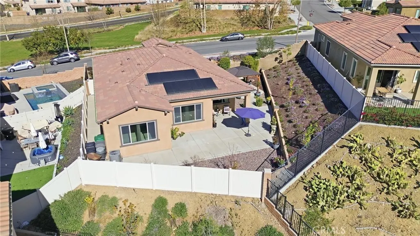
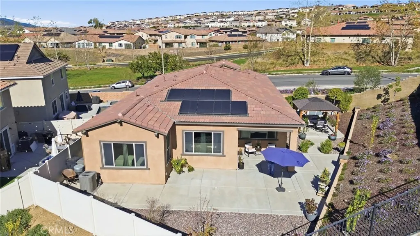
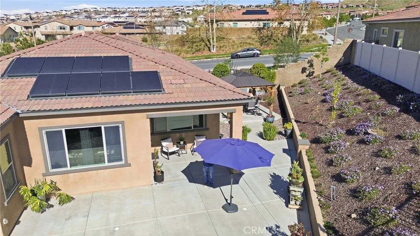
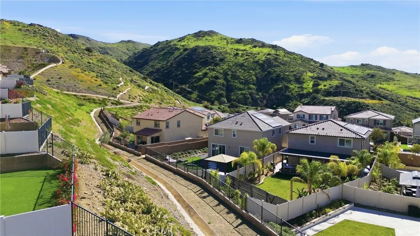
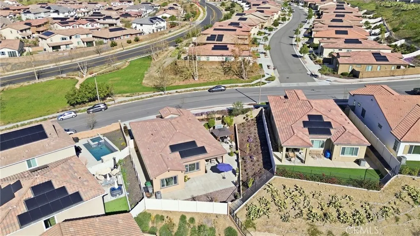
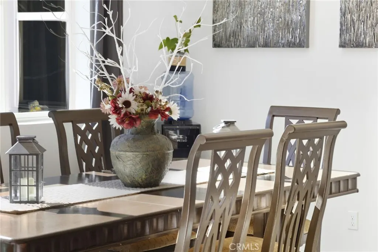
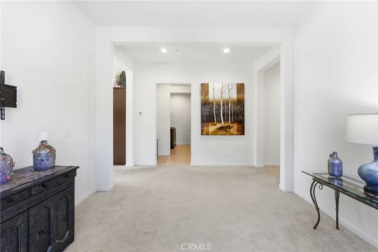
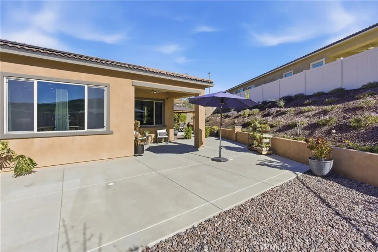
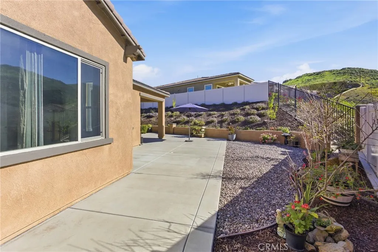
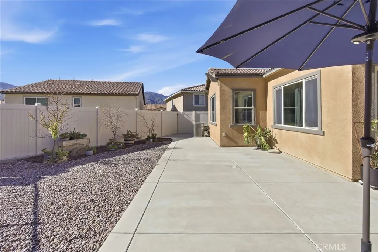
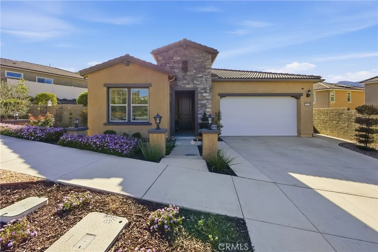
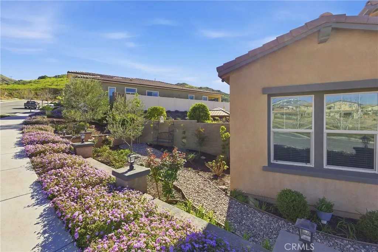
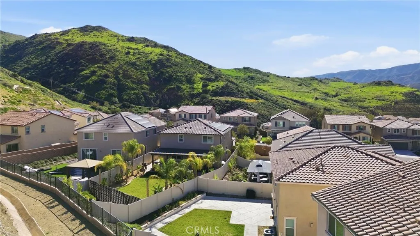
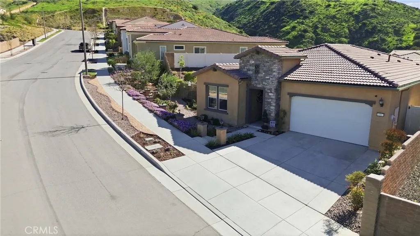
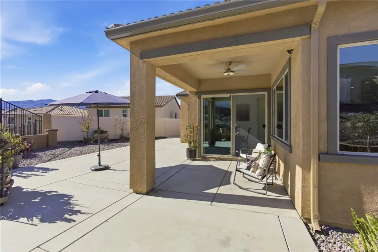
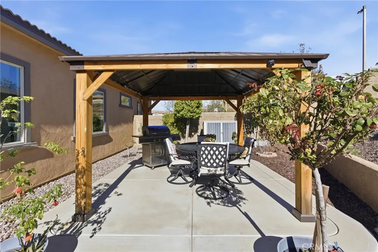
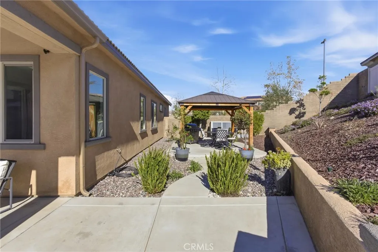
Price Improvement! Welcome to Terramor, one of the most sought-after 55+ guard-gated communities in the Temescal Valley where you will enjoy resort style living as you enjoy all of the amazing amenities it has to offer. This beautifully maintained single story 1,746 sq ft home offers 2 bedrooms, 2 baths, plus a spacious Flex Room you can use for a den, home office or library. This gorgeous home features 10 ft ceilings with an open-concept floor plan throughout combining a perfect blend of comfort & style on an 8,000 sq ft lot. As you enter the Kitchen you will notice the eye-catching granite countertop, 5-burner gas range, stainless steel oven & microwave plus a gorgeous Island and breakfast bar blending function & style. The well-designed master bedroom offers beautiful views with a generously sized walk-in closet. As you step through the dining room sliding doors you will enter your backyard oasis, designed for relaxation & entertaining. The prestigious Terramor amenities include; 2 clubhouses, your exclusive membership in the Terrace Club with a full service bar & entertainment lounge to socialize & meet your neighbors along with 3 indoor/outdoor pools, jacuzzi, sauna, picket ball, tennis, bocce ball, 24/7 gym, walking trails, outdoor kitchens, game room and craft studio. There is a cozy fire pit to relax & enjoy the sunsets and breathtaking views of the Santa Ana Mountains. Don't miss this opportunity!
| Elementary School | High School |
|---|---|
| Temescal Valley Elementary School | Centennial High School |
| Price History | |
|---|---|
| 2/16/2026 | Listed $729,000 |
| 6/11/2026 | 1$719,000 |
| 7/17/2026 | 1$709,000 |
| 8/7/2026 | 1$699,999 |
General Features
| Living Area | 1746 |
|---|---|
| Sewer | Public Sewer |
| Heating | Central,ENERGY STAR Qualified Equipment,Natural Gas,Solar |
| Cooling | Central Air,Electric,ENERGY STAR Qualified Equipment,Gas |
| Utilities | Cable Available,Natural Gas Connected,Phone Available,Sewer Connected,Water Connected |
| Possession | Negotiable |
| Roof | Clay,Spanish Tile |
| Appliances | Built-In Range,Dishwasher,Electric Oven,Gas Cooktop,Disposal,Gas Range,Gas Water Heater,Microwave,Refrigerator,Range Hood,Self Cleaning Oven,Tankless Water Heater |
| HOA Fee | 380 |
| Garage Spaces | 2 |
| Association Fee Includes | Pest Control |
| Patio/Porch Features | Arizona Room,Rear Porch,Concrete,Front Porch,Patio,Porch,Rooftop |
| Architectural Style | Contemporary |
| Pool Features | Community,Indoor,In Ground,Association |
| Security Features | Fire Detection System,Fire Sprinkler System,Gated with Guard,Gated Community,Gated with Attendant,Resident Manager,Smoke Detector(s) |
| Construction Materials | Block,Drywall,Spray Foam Insulation |
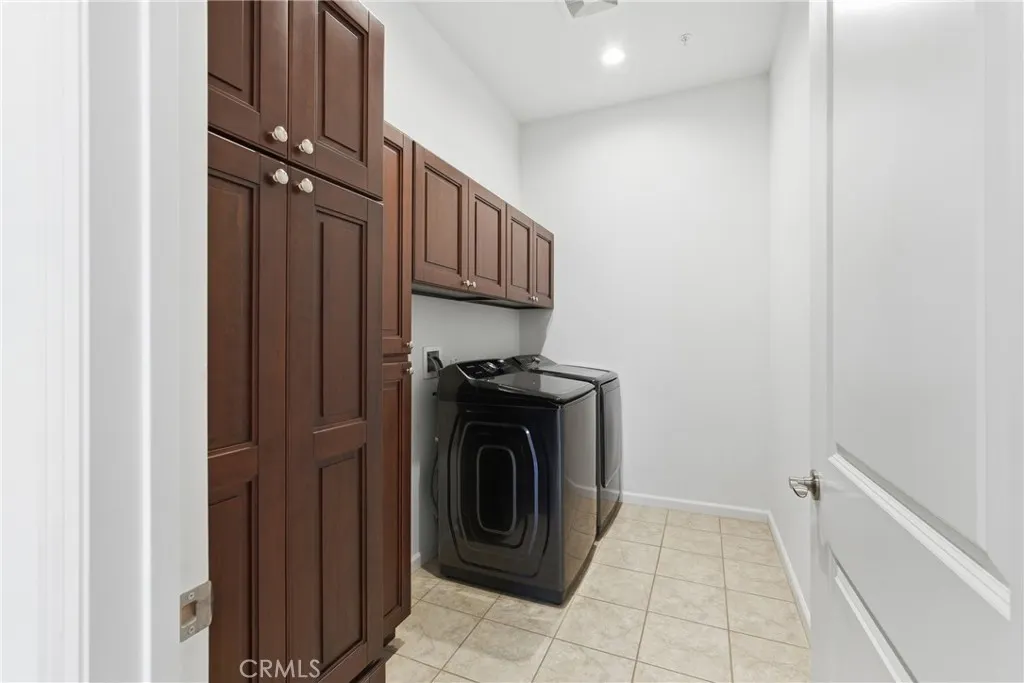
| Exclusions | Outside patio table & chairs. Master bedroom & Guest bedroom furniture. Pictures on walls. All TV's. Refrigerator, washer & dryer. |
| Year Built | 2020 |
| Electric | Electricity - On Property |
| View | Mountain(s),Neighborhood,Peek-A-Boo |
| Stories Count | 1 |
| Levels | One |
| Property Subtype | Single Family Residence |
| Community Features | Curbs,Dog Park,Foothills,Gutter(s),Hiking,Mountainous,Park,Storm Drain(s),Street Lights,Sidewalks,Gated,Pool |
| Accessibility | Low Pile Carpet,No Stairs,See Remarks,Accessible Doors,Accessible Hallway(s) |
| Assoc Fee Paid Per | Monthly |
| County | Riverside |
| New Construction | false |
| Property Type | Residential |
| Association Amenities | Bocce Court,Billiard Room,Clubhouse,Dog Park,Fitness Center,Fire Pit,Maintenance Grounds,Game Room,Meeting Room,Management,Meeting/Banquet/Party Room,Outdoor Cooking Area,Other Courts,Barbecue,Picnic Area,Playground,Pickleball,Pool,Pet Restrictions,Pets Allowed,Recreation Room |
| HOA | true |
| Attached Garage | true |
| Contingency | Call Broker for appointment to show home. Supra lock box on right side of garage on the water pipe. |
| Energy Efficient | Appliances,HVAC,Water Heater,Windows |
| Subdivision Name | Irontree |
| Facing Direction | Northwest |
| Garage Y/N | true |
| Green Energy Generation | Solar |
| Other Structures | Gazebo,Shed(s),Cabana |
| Full Baths | 2 |
| Special Listing Conditions | Standard |
| Status | Active |
| Directions | Off of Temescal Canyon Rd, Corona |
| High School | Centennial |
| City | Corona |
| Disclosures | Covenants/Restrictions Disclosure,HOA Disclosure |
| Association Name | Terramor |
| Entry Location | Front |
| Senior Community Y/N | true |
| High School District | Corona-Norco Unified |
| Open Parking Spaces | 2 |
| Number Of Units Total | 1 |
| MLS Area | 248 - Corona |
| Lot Size Units | Square Feet |
| Lot Size Square Feet | 8400 |
| Listing Terms | Cash,Cash to New Loan,Conventional,FHA |
| Spa Features | Association,Community |
| Elementary School | Temescal Valley |
| Property Attached Y/N | false |
| Land Lease Y/N | false |
| Current Financing | Conventional |
| Property Condition | Turnkey |
| Additional Parcels Y/N | false |
| Lease Considered Y/N | false |
| Structure Type | House |
| Living Area Units | Square Feet |
| Builder Name | Pulte |
| Standard Status | Active |
| Occupancy Type | Owner |
| Year Built Source | Assessor |
| Tax Lot | 45 |
| Property Sub Type Additional | Single Family Residence |
| PostalCity | CORONA |
Interior Features
| Interior Amenities | Breakfast Bar,Ceiling Fan(s),Separate/Formal Dining Room,Granite Counters,High Ceilings,Open Floorplan,Recessed Lighting,All Bedrooms Down,Attic,Bedroom on Main Level,Main Level Primary,Walk-In Closet(s) |
|---|---|
| Flooring | Carpet,Tile |
| Fireplace Features | None |
| Total Stories | 1 |
| Common Walls | No Common Walls |
| Air Conditioning Y/N | true |
| Heating Y/N | true |
| Window Features | Blinds,Double Pane Windows,ENERGY STAR Qualified Windows,Insulated Windows,Screens |
| Fireplace Y/N | false |
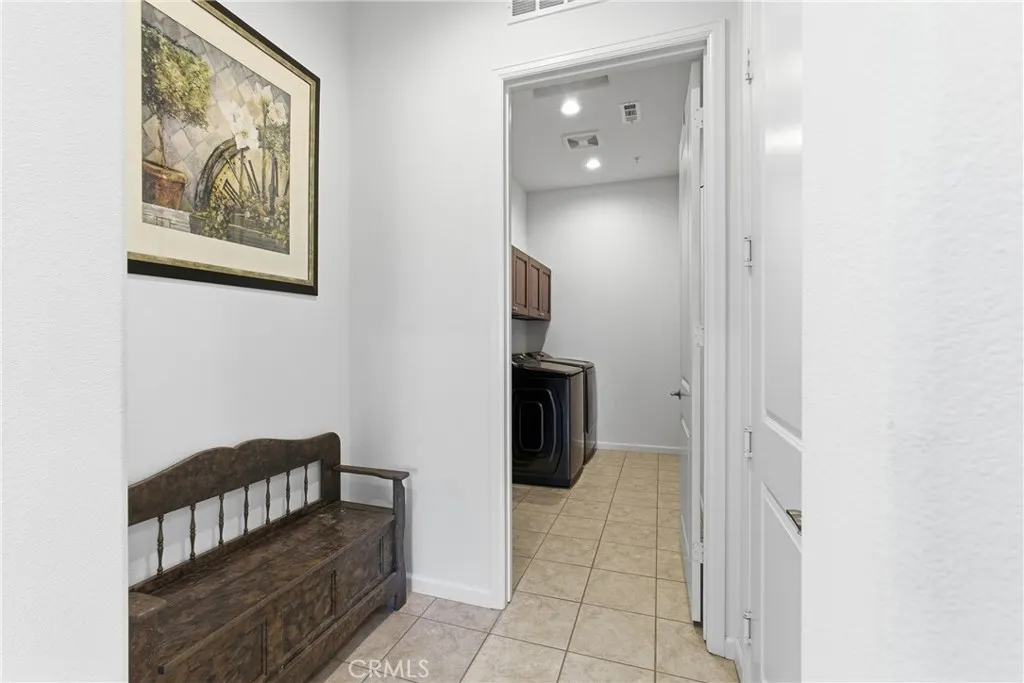
| Laundry Features | Gas Dryer Hookup,Laundry Room |
| Total Bedrooms | 2 |
| Entry Level | 1 |
| Main Level Bedrooms | 2 |
| Main Level Bathrooms | 2 |
| LivingAreaSource | Assessor |
| Total Baths | 2 |
Exterior Features
| Exterior Amenities | Rain Gutters |
|---|---|
| Fencing | Block,Brick,Excellent Condition,Security,Vinyl,Wrought Iron |
| Parking Features | Concrete,Driveway,Driveway Up Slope From Street,Garage Faces Front,Garage,Garage Door Opener |
| Lot Features | Back Yard,Close to Clubhouse,Drip Irrigation/Bubblers,Front Yard,Greenbelt,Gentle Sloping,Irregular Lot,Landscaped,Level,Rectangular Lot |
| Water Source | Public |
| Total Parking | 4 |
| Inclusions | All window coverings & rods, guest bath curtains & rods, 2 Sec. cameras. Guest bath mirror, Kitchen stools. |
| Lot Size Area | 8400 |
| Foundation Details | Quake Bracing,Slab |
| Spa | true |
| Lot Dimensions | 8400 |
| Lot Size Acres | 0.1928 |
| Private Pool | false |
| Lot Size Source | Assessor |
| Door Features | Sliding Doors |
| Road Responsibility | Private Maintained Road |
| LotDimensionsSource | Assessor |
Amenities
- Foreclosure
- Views
- Short Sale
- New Construction
- Adult 55+
- Lease To Own
- No HOA Fees
- Furnished
- Primary On Main
- Air Conditioning
- Seller Finance
- Green
- Fixer Upper
- Horse
- Golf
- Fireplace
- Deck
- Garage
- Basement
- Pool
Property vs Single Family Average in 92883
Price
Year Built
 Based on information from California Regional Multiple Listing Service, Inc. as of September 11, 2026 8:46 PM UTC This information is for your personal, non-commercial use and may not be used for any purpose other than to identify prospective properties you may be interested in purchasing. Display of MLS data is usually deemed reliable but is NOT guaranteed accurate by the MLS. Buyers are responsible for verifying the accuracy of all information and should investigate the data themselves or retain appropriate professionals. Information from sources other than the Listing Agent may have been included in the MLS data. Unless otherwise specified in writing, Broker/Agent has not and will not verify any information obtained from other sources. The Broker/Agent providing the information contained herein may or may not have been the Listing and/or Selling Agent.
 Based on information from California Desert Association of Realtors as of September 11, 2026 8:53 PM UTC The information being provided by California Desert Association of Realtors, SoCalMLS, CRISNet MLS, and CARETS is for the consumer's personal, non-commercial use and may not be used for any purpose other than to identify prospective properties consumer may be interested in purchasing. Any information relating to real estate for sale referenced on this web site comes from the Internet Data Exchange
